
A small living room can feel surprisingly comfortable when the furniture is arranged around the way you actually use the space. The goal isn’t to squeeze in more furniture. It’s to create clear walking paths, choose appropriately sized pieces, and make every item earn its place.
Whether you live in a compact apartment, townhouse, or small home, these small living room layout ideas can help you create a space that feels comfortable, functional, and stylish.
Each layout below includes realistic room dimensions, recommended furniture sizes, an estimated budget, and a practical shopping list so you can plan your room with confidence.
Note: Room dimensions and budgets are practical estimates. Actual furniture prices vary by retailer, location, materials, and quality.
1. Compact Sofa + Accent Chair Layout
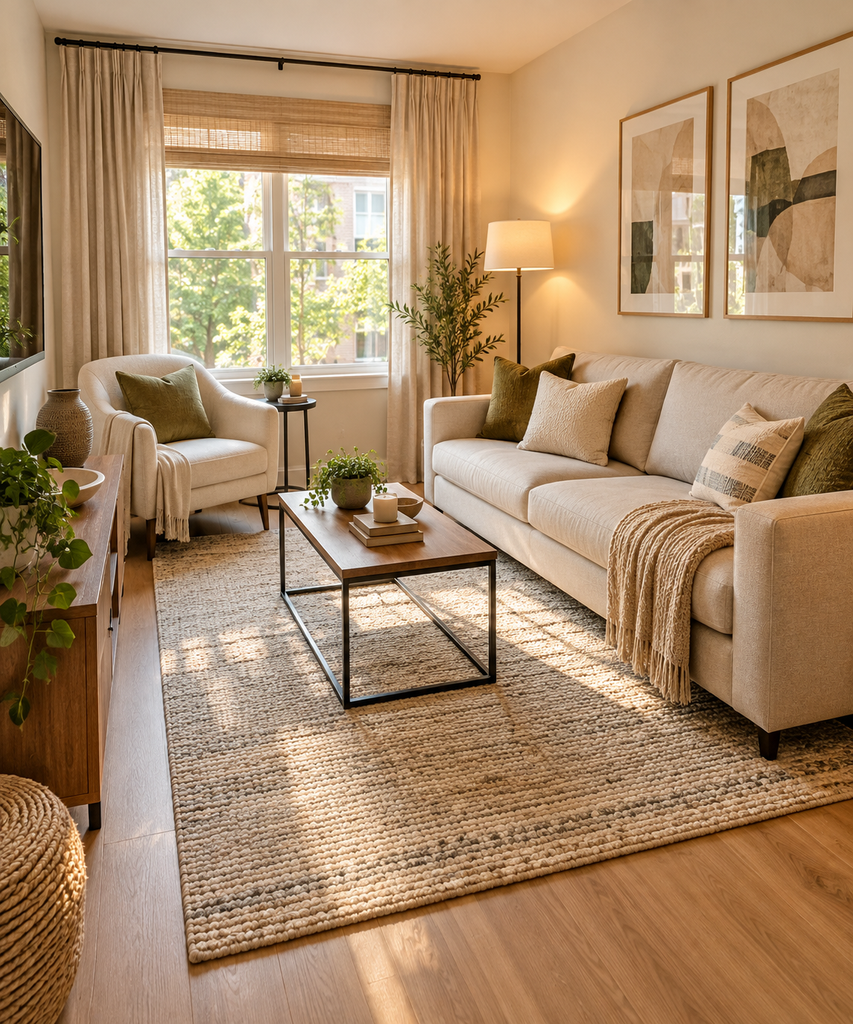
Best for: A rectangular living room that needs comfortable seating without looking crowded.
Room Measurements
Room: 10 × 12 ft
Sofa: 72–78 inches wide
Accent chair: Approximately 30 × 30 inches
Coffee table: 36 × 20 inches
Rug: 5 × 8 ft
Place the sofa against the longest wall. Put one compact accent chair diagonally opposite the sofa, leaving approximately 30–36 inches of walking space around the main furniture arrangement.
A small rectangular coffee table should sit approximately 16–18 inches from the sofa. This gives you enough space to move comfortably while keeping the table within easy reach.
Estimated Budget
| Item | Estimated Cost |
|---|---|
| 72–78″ sofa | $500 |
| Accent chair | $220 |
| 5 × 8 ft rug | $150 |
| Small coffee table | $120 |
| Floor lamp | $80 |
| Cushions + throw | $70 |
| Total | $1,140 |
Layout Shopping List
- 72–78″ apartment-size sofa
- 30″ compact accent chair
- 36 × 20″ rectangular coffee table
- 5 × 8 ft low-pile rug
- Slim floor lamp
- Two 20″ decorative cushions
- Lightweight throw blanket
- Small round side table
2. Small Living Room With an L-Shaped Sofa
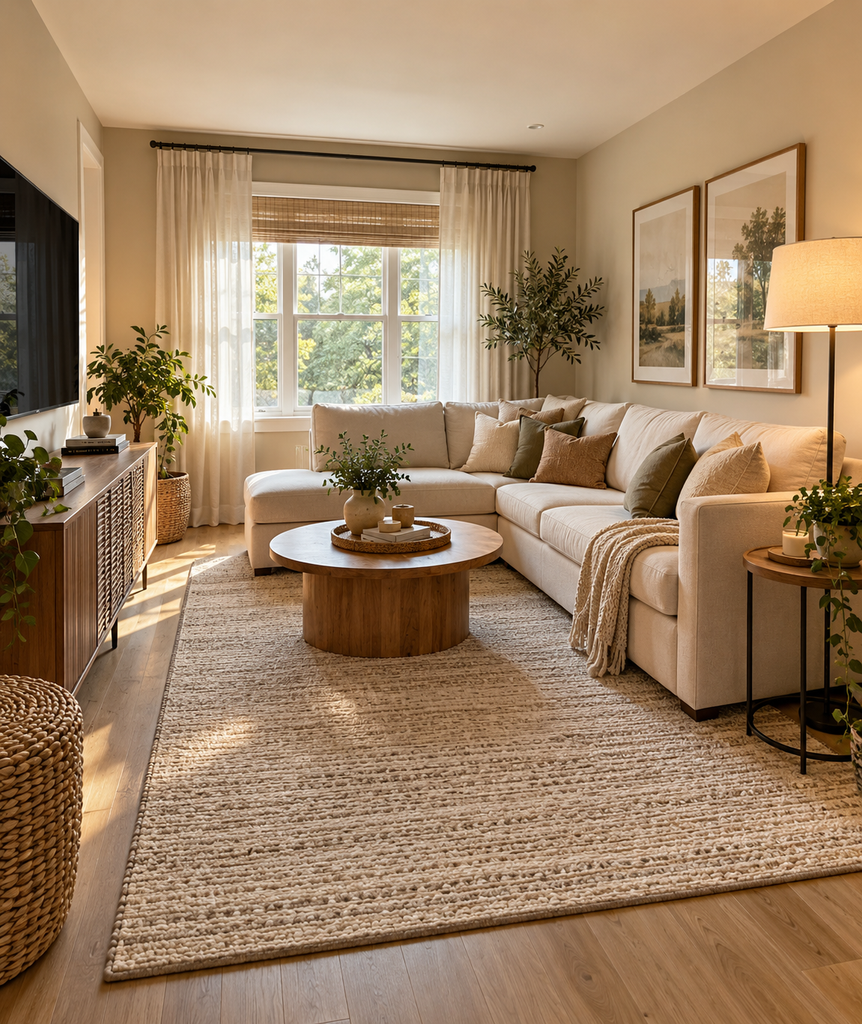
Best for: Families who want more seating without filling the room with several individual chairs.
Room Measurements
Room: 11 × 13 ft
L-shaped sofa: Approximately 90 × 60 inches
Coffee table: 40 × 24 inches
Rug: 6 × 9 ft
Position the L-shaped sofa in one corner instead of floating it in the center of the room. This keeps the seating concentrated in one area and leaves more open floor space on the opposite side.
Try to maintain approximately 30 inches of clearance between the sofa and other furniture or walls where possible. A round coffee table works especially well because its curved shape makes movement around the seating area easier.
Estimated Budget
| Item | Estimated Cost |
|---|---|
| Compact L-shaped sofa | $850 |
| Round coffee table | $150 |
| 6 × 9 ft rug | $180 |
| Floor lamp | $90 |
| Side table | $75 |
| Cushions | $65 |
| Total | $1,410 |
Layout Shopping List
- 90 × 60″ compact sectional
- 36–40″ round coffee table
- 6 × 9 ft washable rug
- Slim floor lamp
- 18″ round side table
- Three neutral cushions
- Small storage ottoman
3. Narrow Living Room With a Sofa Facing the TV
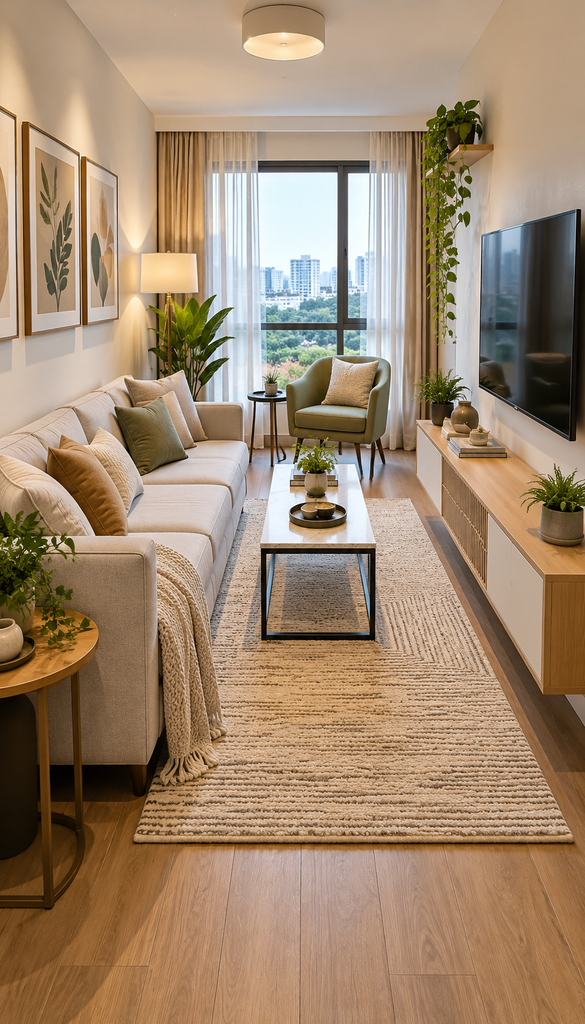
Best for: Long, narrow rooms where furniture placement can easily create a cramped walkway.
Room Measurements
Room: 8 × 14 ft
Sofa: 72 inches wide
TV console: 48–55 inches wide
Coffee table: 30–36 inches wide
Rug: 5 × 8 ft
Place the sofa along one long wall and the TV directly opposite it. Choose a shallow TV console that is ideally 12–15 inches deep so it doesn’t unnecessarily reduce your walking space.
Leave approximately 30 inches for the main walking route along one side of the room. Instead of adding two large chairs, use one lightweight accent chair that can be moved when necessary.
Estimated Budget
| Item | Estimated Cost |
|---|---|
| Apartment sofa | $550 |
| Slim TV console | $180 |
| Accent chair | $180 |
| Coffee table | $100 |
| 5 × 8 ft rug | $130 |
| Floor lamp | $70 |
| Total | $1,210 |
Layout Shopping List
- 72″ apartment sofa
- 48–55″ shallow TV console
- 28–30″ lightweight accent chair
- 36″ rectangular coffee table
- 5 × 8 ft rug
- Slim floor lamp
- Wall-mounted television
4. Small Living Room With Two Compact Chairs
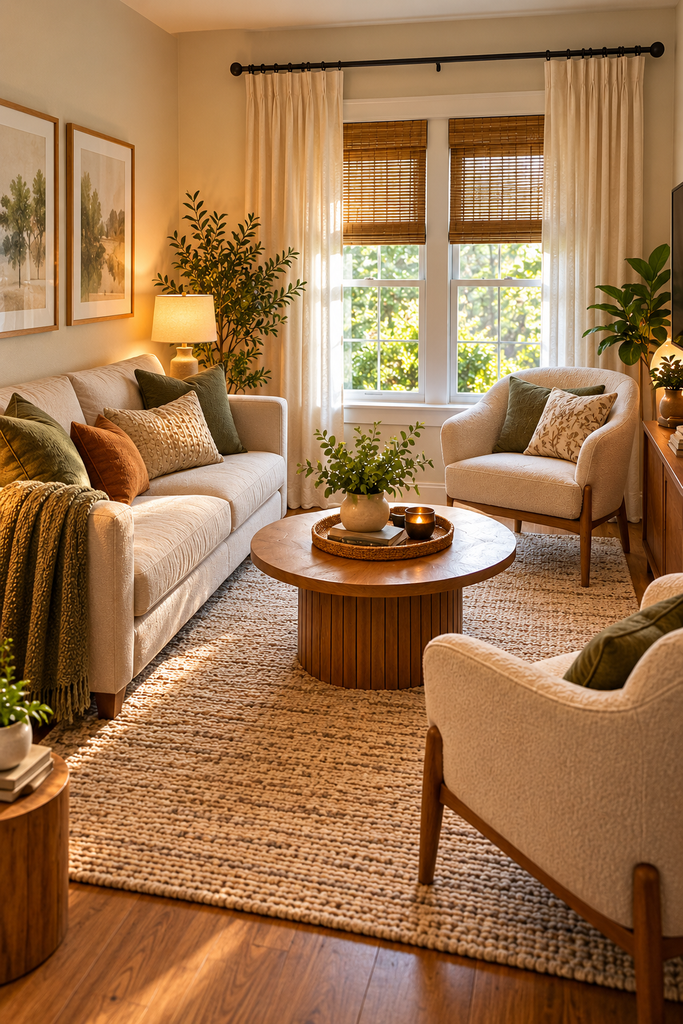
Best for: Homes where conversation and entertaining are more important than creating a TV-focused room.
Room Measurements
Room: 10 × 11 ft
Sofa: 66–72 inches
Chairs: 28–30 inches each
Coffee table: 36″ round
Rug: 6 × 9 ft
Place the sofa against one wall and position two compact chairs opposite it. Angle the chairs slightly toward the sofa to create a comfortable conversation area.
A round coffee table is especially useful in this arrangement because it provides a practical surface without creating sharp corners that interrupt the walking route.
Estimated Budget
| Item | Estimated Cost |
|---|---|
| Compact sofa | $500 |
| Two accent chairs | $400 |
| Round coffee table | $130 |
| 6 × 9 ft rug | $170 |
| Side table | $70 |
| Lighting | $90 |
| Total | $1,360 |
Layout Shopping List
- 66–72″ loveseat
- Two 28–30″ accent chairs
- 36″ round coffee table
- 6 × 9 ft rug
- Small side table
- Table lamp
- Three decorative cushions
5. Small Living Room With a Storage Ottoman
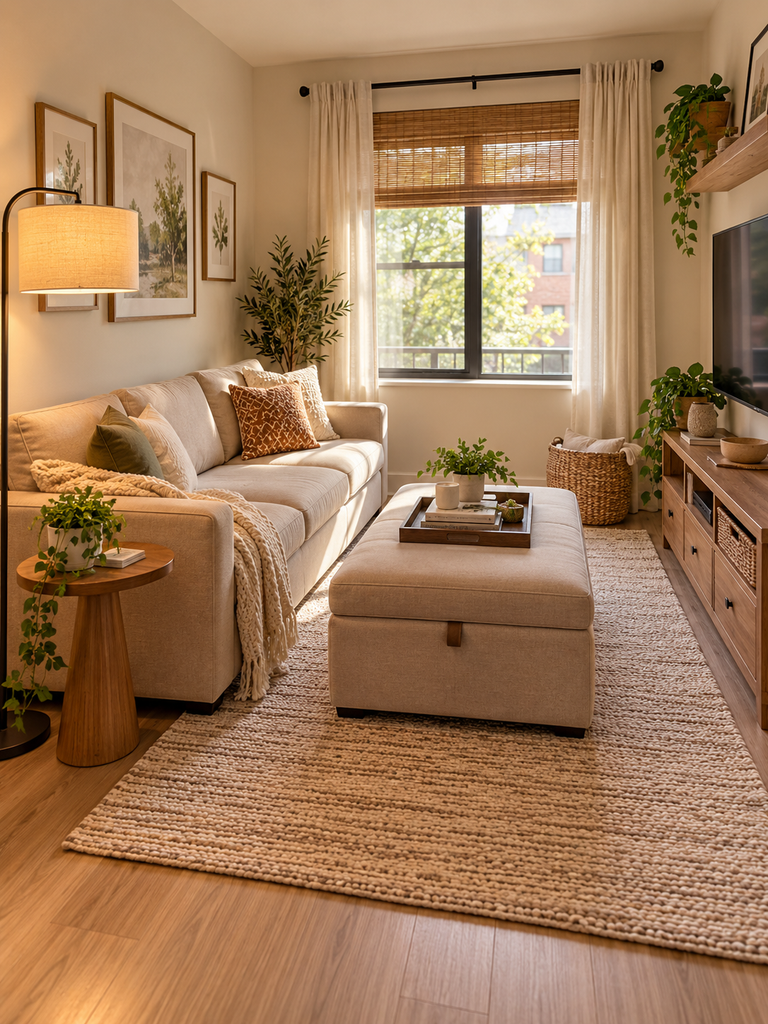
Best for: Small homes where clutter and limited storage are major concerns.
Room Measurements
Room: 9 × 12 ft
Sofa: 72 inches
Ottoman: 36 × 24 inches
Rug: 5 × 8 ft
Replace a traditional coffee table with a storage ottoman. It can work as a footrest, occasional seat, and hidden storage solution.
Position the ottoman approximately 16–18 inches from the sofa. Choose a lift-top design if you need somewhere to store blankets, toys, books, remotes, or other everyday items.
Estimated Budget
| Item | Estimated Cost |
|---|---|
| 72″ sofa | $550 |
| Storage ottoman | $160 |
| 5 × 8 ft rug | $130 |
| Slim side table | $60 |
| Floor lamp | $80 |
| Storage baskets | $50 |
| Total | $1,030 |
Layout Shopping List
- 72″ apartment sofa
- 36 × 24″ storage ottoman
- 5 × 8 ft washable rug
- 16–18″ side table
- Slim floor lamp
- Two woven storage baskets
- Decorative tray for the ottoman
6. Small Living Room With a Floating Sofa
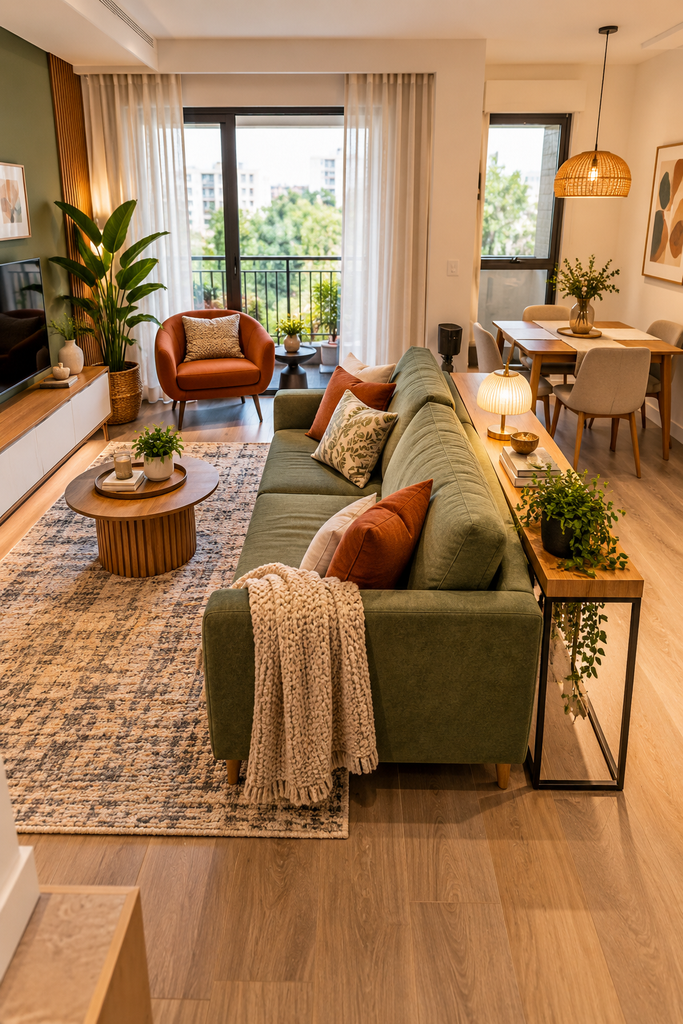
Best for: Open-plan apartments where the living area needs to be visually separated from the dining or kitchen area.
Room Measurements
Living zone: Approximately 10 × 12 ft
Sofa: 78 inches
Console table: 60 × 12 inches
Coffee table: 36 × 20 inches
Rug: 6 × 9 ft
Instead of pushing the sofa directly against a wall, float it slightly forward to define the living room within a larger open space.
Place a narrow console table behind the sofa. It provides a convenient surface for a lamp, books, plants, or decorative objects without taking up much additional floor space.
If people need to walk behind the sofa, aim for approximately 30–36 inches of clearance.
Estimated Budget
| Item | Estimated Cost |
|---|---|
| 78″ sofa | $650 |
| Slim console table | $150 |
| Coffee table | $120 |
| 6 × 9 ft rug | $170 |
| Floor lamp | $90 |
| Decor | $80 |
| Total | $1,260 |
Layout Shopping List
- 78″ apartment sofa
- 60 × 12″ narrow console
- 36 × 20″ coffee table
- 6 × 9 ft rug
- Floor lamp
- Two table lamps
- Small decorative baskets
7. Small Living Room With a Wall-Mounted TV
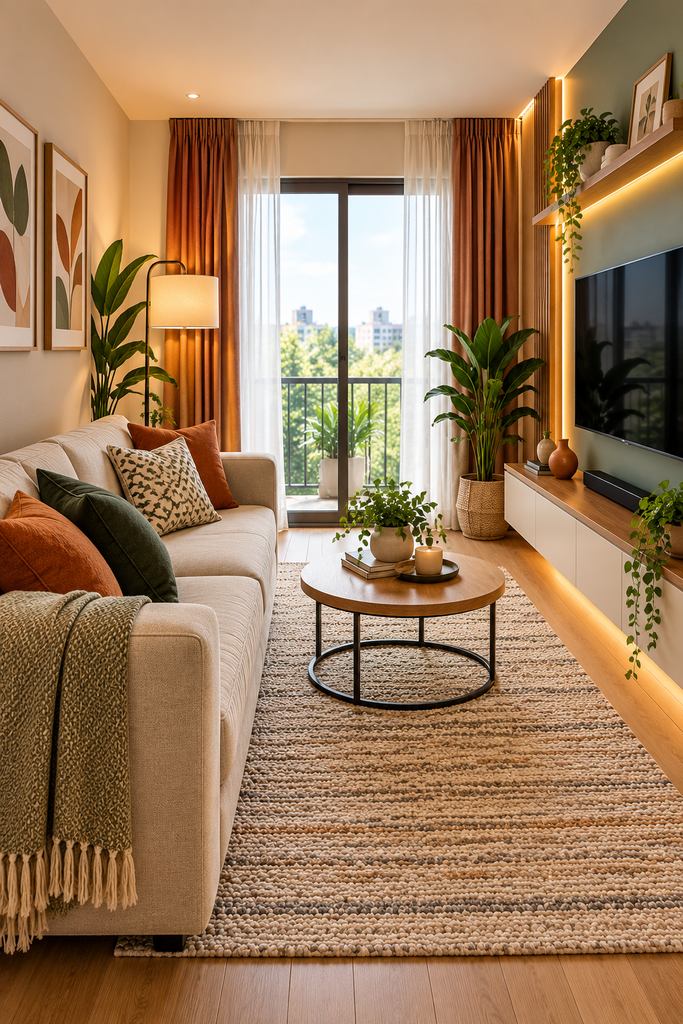
Best for: Rooms where floor space is extremely limited.
Room Measurements
Room: 9 × 10 ft
Sofa: 68–72 inches
TV: 43–50 inches
Coffee table: 30″ round
Rug: 5 × 7 ft
Mounting the TV on the wall eliminates the need for a bulky media cabinet. A narrow floating shelf underneath can hold a streaming device and a few decorative items.
A 30-inch round coffee table provides useful surface area without creating large corners that make the room harder to navigate.
Estimated Budget
| Item | Estimated Cost |
|---|---|
| Compact sofa | $500 |
| 43–50″ TV | $300 |
| TV wall mount | $50 |
| Floating shelf | $50 |
| Round coffee table | $100 |
| 5 × 7 ft rug | $110 |
| Floor lamp | $70 |
| Total | $1,180 |
Layout Shopping List
- 68–72″ sofa
- 43–50″ wall-mounted TV
- Compatible TV wall mount
- 36–48″ floating media shelf
- 30″ round coffee table
- 5 × 7 ft rug
- Slim floor lamp
8. Small Living Room With a Reading Corner
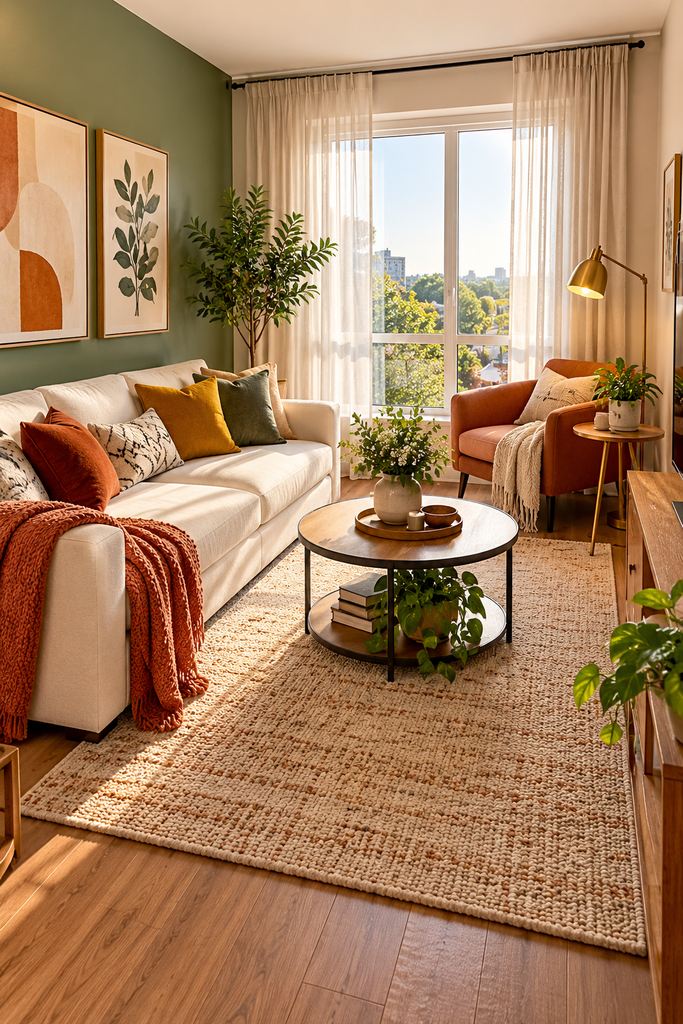
Best for: Readers who want their living room to serve more than one purpose.
Room Measurements
Room: 10 × 12 ft
Sofa: 72 inches
Chair: 30 inches
Side table: 18 inches
Rug: 6 × 9 ft
Keep the main sofa and coffee table in the center of the living area. Use an otherwise unused corner near a window for a compact reading chair.
The reading chair should have approximately 24–30 inches of clearance around it. A slim floor lamp can provide dedicated reading light without requiring another bulky piece of furniture.
Estimated Budget
| Item | Estimated Cost |
|---|---|
| 72″ sofa | $550 |
| Reading chair | $220 |
| Side table | $70 |
| Floor lamp | $90 |
| Coffee table | $120 |
| 6 × 9 ft rug | $170 |
| Total | $1,220 |
Layout Shopping List
- 72″ compact sofa
- 30″ upholstered reading chair
- 18″ round side table
- Adjustable reading lamp
- 36″ coffee table
- 6 × 9 ft rug
- Small cushion and throw
9. Small Living Room With a Bench Instead of a Chair
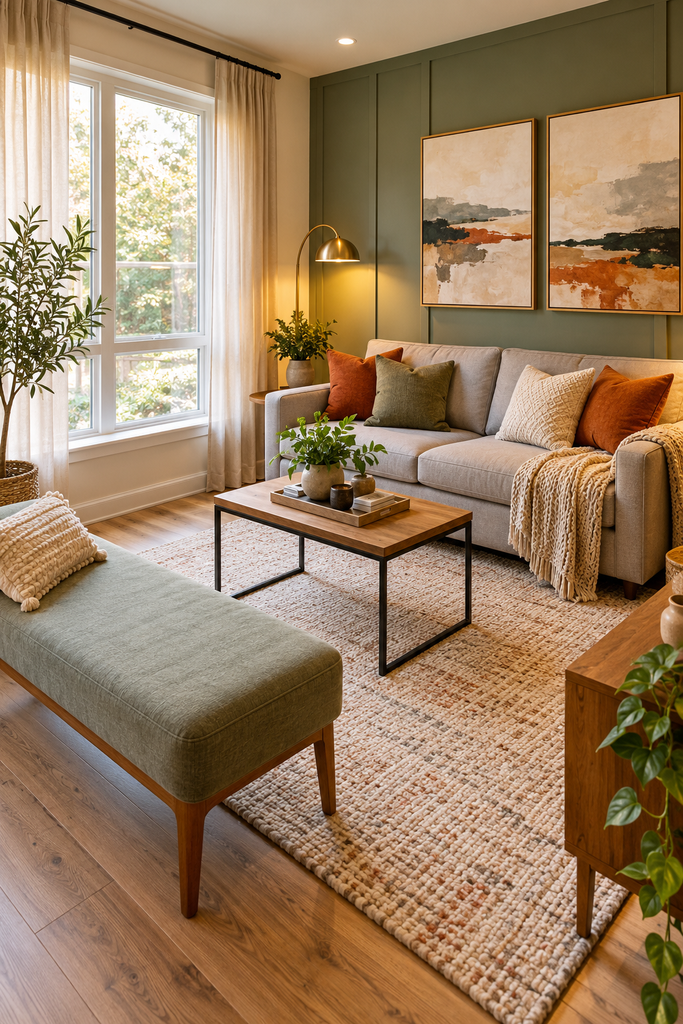
Best for: Adding occasional seating without making the room feel visually crowded.
Room Measurements
Room: 10 × 11 ft
Sofa: 72 inches
Bench: 42–48 inches
Coffee table: 36 × 20 inches
Rug: 6 × 9 ft
Instead of using a bulky accent chair, add a slim upholstered bench. It can provide seating for two people while taking up less visual space than a traditional chair.
Place the bench perpendicular to the sofa and leave around 30 inches of clearance between the seating and nearby furniture or walls.
Estimated Budget
| Item | Estimated Cost |
|---|---|
| 72″ sofa | $500 |
| 48″ upholstered bench | $160 |
| Coffee table | $110 |
| 6 × 9 ft rug | $160 |
| Floor lamp | $80 |
| Cushions | $60 |
| Total | $1,070 |
Layout Shopping List
- 72″ apartment sofa
- 42–48″ upholstered bench
- 36 × 20″ coffee table
- 6 × 9 ft rug
- Slim floor lamp
- Two cushions
- Small side table
10. Small Living Room With a Minimalist Layout
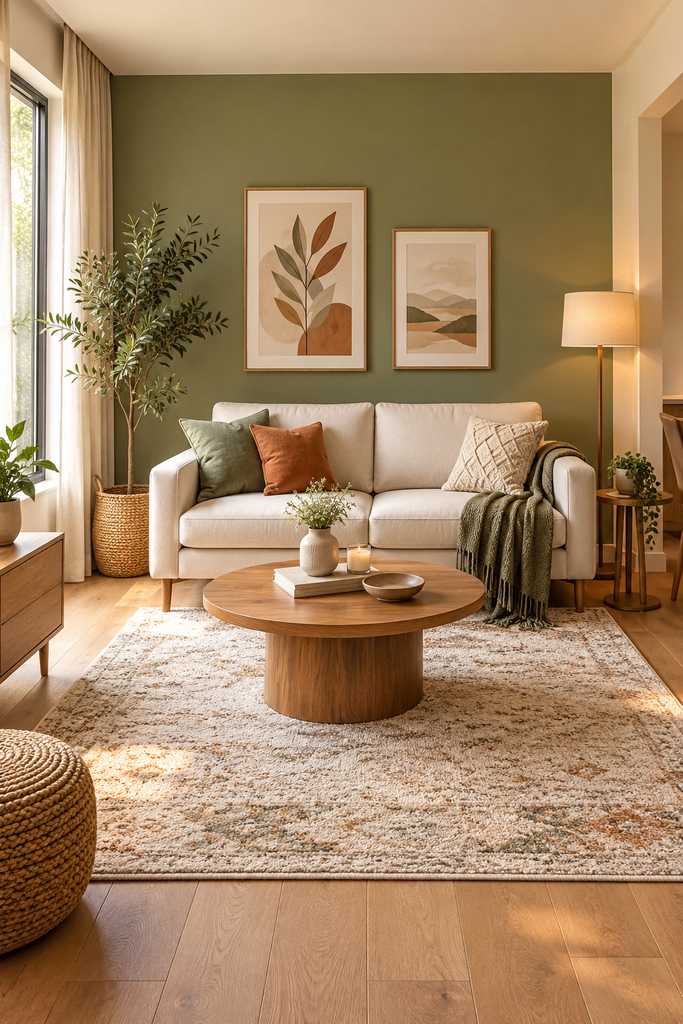
Best for: Very small rooms where visual simplicity is more important than extra seating.
Room Measurements
Room: 8 × 10 ft
Sofa: 66 inches
Coffee table: 30″ round
Rug: 5 × 7 ft
Side table: 16–18 inches
Use only the essentials: one compact sofa, one small coffee table, one side table, and a floor lamp.
Don’t feel obligated to fill every corner. In a small room, the empty space between furniture can make the room feel more open and comfortable.
Estimated Budget
| Item | Estimated Cost |
|---|---|
| 66″ sofa | $450 |
| Round coffee table | $90 |
| 5 × 7 ft rug | $100 |
| Side table | $55 |
| Floor lamp | $70 |
| Cushions + throw | $60 |
| Total | $825 |
Layout Shopping List
- 66″ compact sofa
- 30″ round coffee table
- 5 × 7 ft rug
- 16–18″ side table
- Slim floor lamp
- Two cushions
- One throw blanket
- One medium indoor plant
How to Choose the Right Small Living Room Layout
Before buying furniture, measure the room first. Record the length and width, then measure doors, windows, radiators, fireplaces, outlets, and built-in cabinets.
The walking path is one of the most important measurements. Try to maintain roughly 30–36 inches of clear circulation space along the main route through the room. Secondary paths can sometimes be narrower depending on the furniture and the way the room is used.
Don’t automatically buy the largest sofa that fits against a wall. A sofa can technically fit while still making the room feel cramped if it has very deep cushions, bulky arms, or an oversized visual footprint.
One simple trick is to mark the proposed furniture dimensions on the floor with painter’s tape before purchasing anything. Walk around the taped layout and test the room from different angles. This can quickly show whether the arrangement actually works.
What to Avoid in a Small Living Room
1. Oversized Furniture
A large sectional may look comfortable in a showroom but overwhelm a small room. Always measure the actual width and depth of the furniture rather than assuming it will work because it technically fits.
2. Blocking Windows
Avoid placing tall furniture directly in front of windows whenever possible. Natural light helps a small room feel brighter and more spacious.
3. Too Many Small Pieces
Adding lots of tiny tables, chairs, baskets, and decorative objects can create more visual clutter rather than making the room feel bigger.
A few appropriately sized pieces usually look more intentional.
4. Huge Coffee Tables
A coffee table that is too large can make circulation uncomfortable. Aim for approximately 16–18 inches between the sofa and coffee table.
5. Rugs That Are Too Small
A tiny rug floating in the center of the room can visually break up the space. When possible, choose a rug large enough for at least the front legs of your main seating pieces to sit on it.
6. Furniture Blocking the Main Path
Don’t create a beautiful seating arrangement that forces people to squeeze between the sofa and coffee table. Your living room
Final Thoughts
The best small living room layout ideas aren’t about fitting the maximum number of things into the room. They’re about creating a comfortable balance between seating, storage, movement, and visual space.
Start with your room measurements, decide how you actually use the space, and then select furniture that fits those measurements. A compact sofa, appropriately sized rug, multifunctional storage, and a clear walking path can completely change how a small living room feels.
Most importantly, don’t shop first and measure later. Measure the room, tape out the furniture dimensions, test the layout, and then buy. This simple process can save money and help you avoid some of the most common small-space decorating mistakes.
3 thoughts on “10 Small Living Room Layout Ideas: Smart Ways to Maximize Space”